


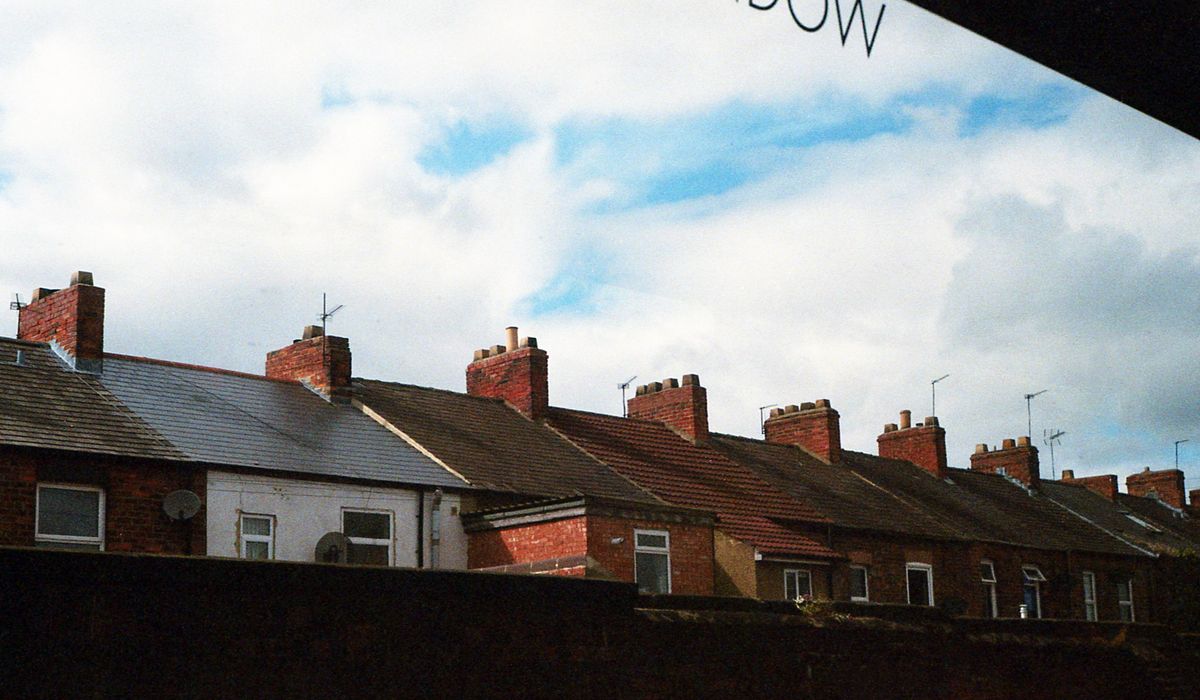
Why solid wall homes need a different approach
Traditional British solid wall properties — whether brick, stone, or cob — were designed to manage moisture differently from modern construction. With no cavity, the wall itself is the only barrier against the weather. Lime mortar and breathable finishes allow moisture to migrate through the fabric and evaporate from the surface. This is why any retrofit must respect the wall's ability to breathe. A typical solid brick wall has a U-value of around 2.0 W/m²K; a well-installed breathable insulation system can reduce this to 0.3 W/m²K or better. But if you apply an impermeable layer, you risk trapping moisture inside, which can lead to interstitial condensation, timber decay, and frost damage. Heritage considerations are paramount: these homes form the character of our towns and cities, and insensitive retrofit can harm both the building and the street scene.
The moisture challenge: why trapping damp is the enemy
Moisture moves through solid walls in three ways: as vapour, as liquid, and by capillary action. When warm, moist indoor air meets a cold wall, it can condense inside the structure — a process known as interstitial condensation. Adding insulation changes the temperature gradient through the wall. If the insulation is vapour-tight, moisture gets trapped behind it. The dew point — the temperature at which air can no longer hold its moisture — may shift into the wall, causing problems that are expensive to fix.
The solution is to use vapour-permeable, hygroscopic materials that can absorb and release moisture without losing performance. Wood fibre, mineral wool, hemp, and calcium silicate boards are all breathable options. They work with lime plasters and renders, not against them. Crucially, you must also control internal moisture at source through ventilation and, where appropriate, a smart vapour control layer that adapts to humidity. In our experience, the most common retrofit failures come from ignoring this balance.
Insulation routes: external, internal, and hybrid options
There are three main approaches for solid wall insulation. External wall insulation (EWI) wraps the outside of the building in an insulating layer, finished with render or cladding. It keeps the wall warm, reduces thermal bridging, and avoids disrupting internal spaces. It can also improve weatherproofing. However, it changes the building's appearance, which is often a problem in conservation areas or on listed buildings. Breathable EWI systems using wood fibre or mineral wool with lime render are available and perform well.
Internal wall insulation (IWI) keeps the façade unchanged, making it suitable for heritage fronts. But it reduces floor area, creates thermal bridges at floor and ceiling junctions, and requires careful detailing to avoid condensation. Breathable IWI — wood fibre boards with lime plaster, for example — is a good choice for solid walls. A hybrid approach, using EWI on less visible elevations and IWI on the front, can balance heritage and performance. For terraced streets, a coordinated approach to EWI can improve the whole neighbourhood's energy performance and appearance, but it requires collective agreement and consistent detailing.
Ventilation: the silent partner in any retrofit
Insulation without ventilation is a false economy. As you improve airtightness, you reduce the accidental leakage that once diluted indoor moisture. Cooking, bathing, and even breathing add water vapour to the air. Without adequate ventilation, that moisture will find the coldest surface — often a newly insulated wall — and condense. The result is mould, poor indoor air quality, and potential damage to the very fabric you are trying to protect.
Mechanical ventilation with heat recovery (MVHR) is the gold standard for airtight retrofits. It extracts moist air from kitchens and bathrooms, recovers heat, and supplies fresh filtered air to living spaces. For less airtight homes, continuous mechanical extract ventilation (dMEV) or intermittent extract fans with trickle vents can work. The key is to design ventilation as part of the retrofit from the start, not as an afterthought. In heritage settings, discreet ducting and carefully placed vents can minimise visual impact while keeping the building healthy.
Practical steps and sustainable construction
- Assess before you insulate. Check for existing damp, repair rainwater goods, and fix leaks. Use a moisture meter and thermal imaging to understand the wall's behaviour.
- Choose breathable materials. Prioritise wood fibre, hemp, mineral wool, lime, and clay. Avoid cement renders and non-breathable paints on solid walls. Natural materials often lock up carbon and have lower embodied carbon than synthetic alternatives.
- Detail junctions. Insulate window reveals, floor voids, and party walls to avoid thermal bridging. This is where most heat is lost.
- Plan ventilation early. Integrate MVHR or dMEV with your insulation strategy. Ensure kitchen and bathroom extracts are correctly sized for the whole house.
- Check permissions. In conservation areas or listed buildings, EWI on principal elevations usually needs planning permission. IWI may be the only option for heritage fronts.
- Think whole-house. A fabric-first approach, combined with airtightness and ventilation, delivers the best results. Consider how your retrofit affects the street scene and your neighbours.
- Monitor after installation. Check for damp and adjust ventilation as needed. Small changes in occupant behaviour can make a big difference.
Retrofitting solid wall homes is not just about energy bills. It's about preserving the built environment, reducing carbon emissions, and creating healthier places to live. By working with moisture, not against it, we can make our traditional housing stock fit for the future — street by street, home by home.


Leave a reply